


9 Goldsboro StreetOcean Isle Beach, NC 28469
Mortgage Calculator
Monthly Payment (Est.)
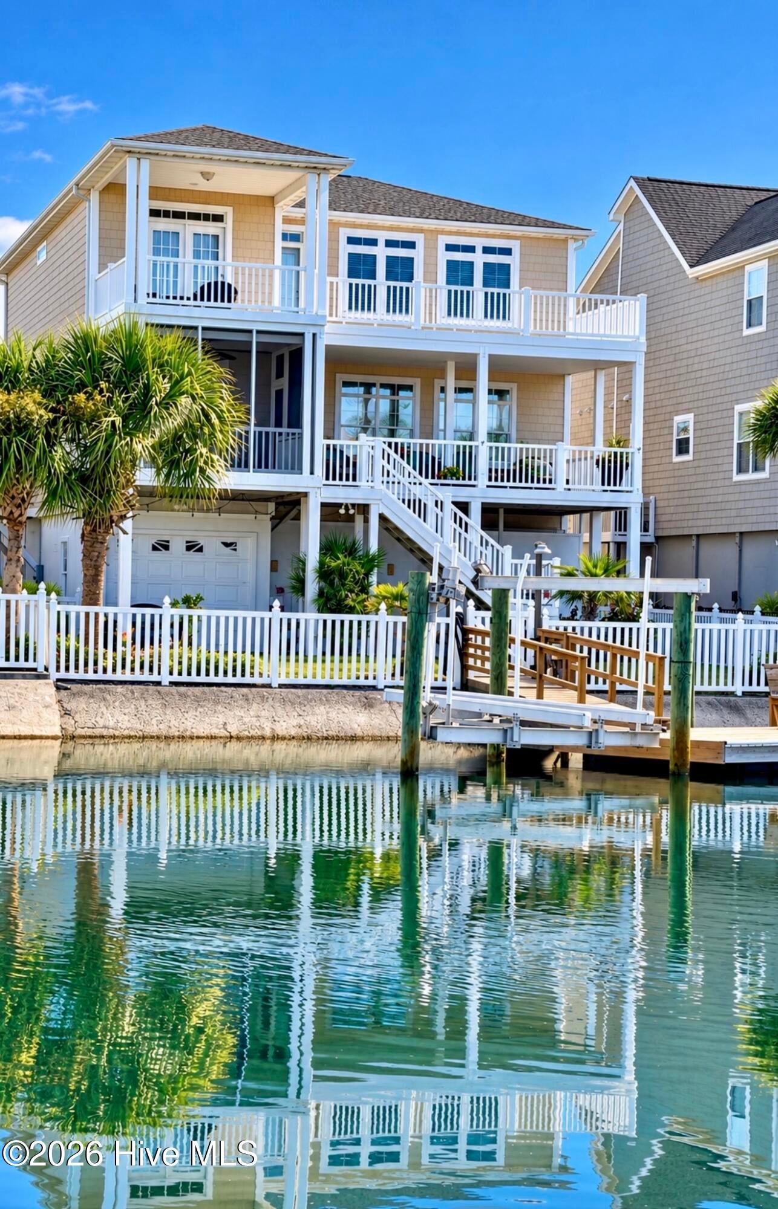
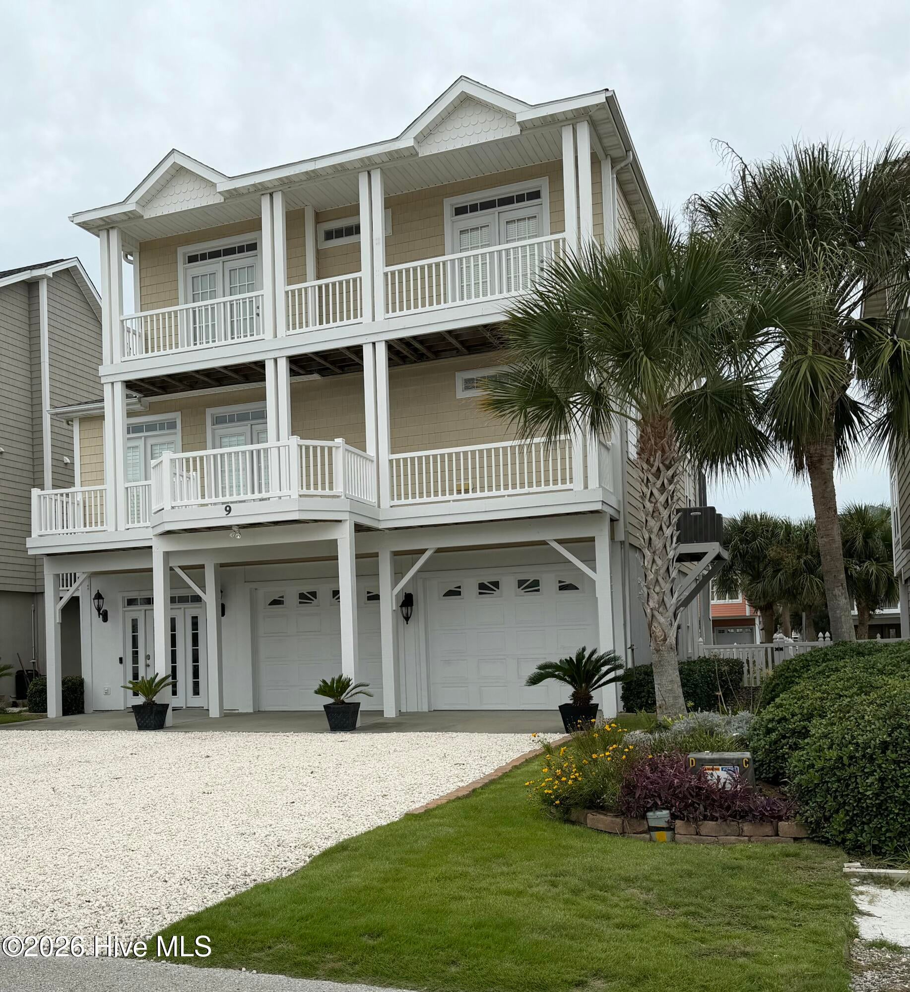
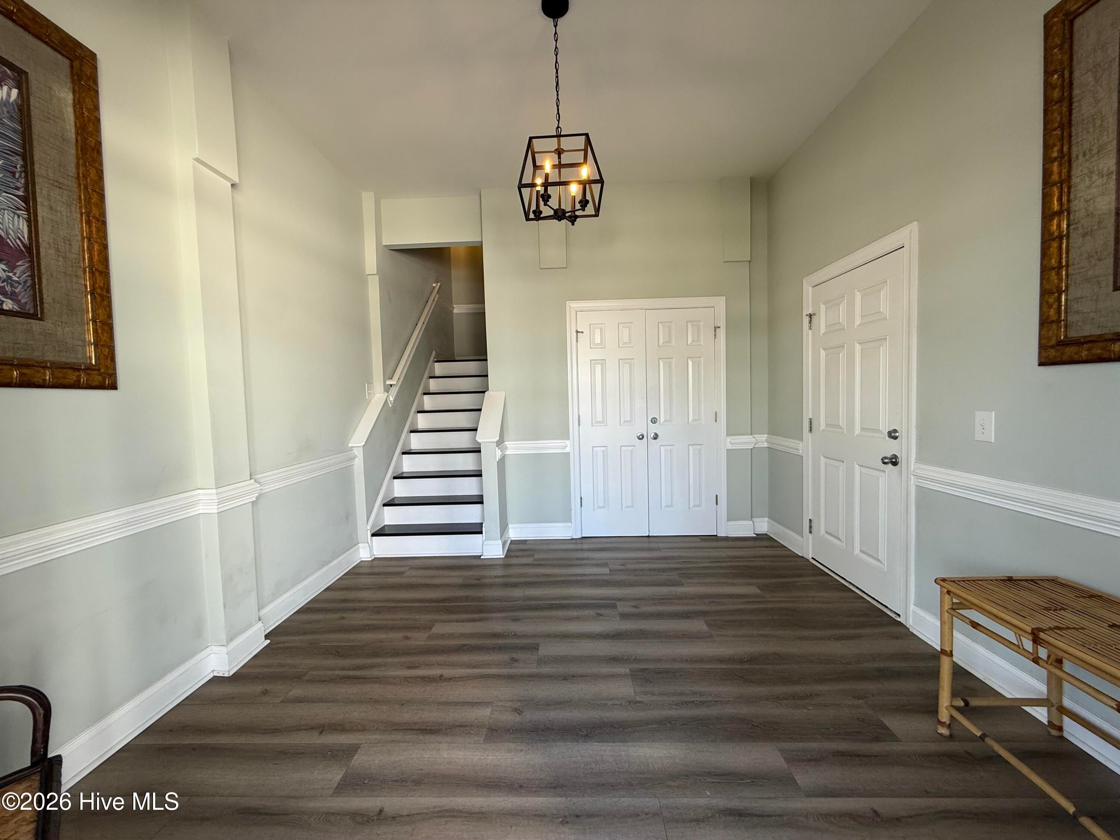
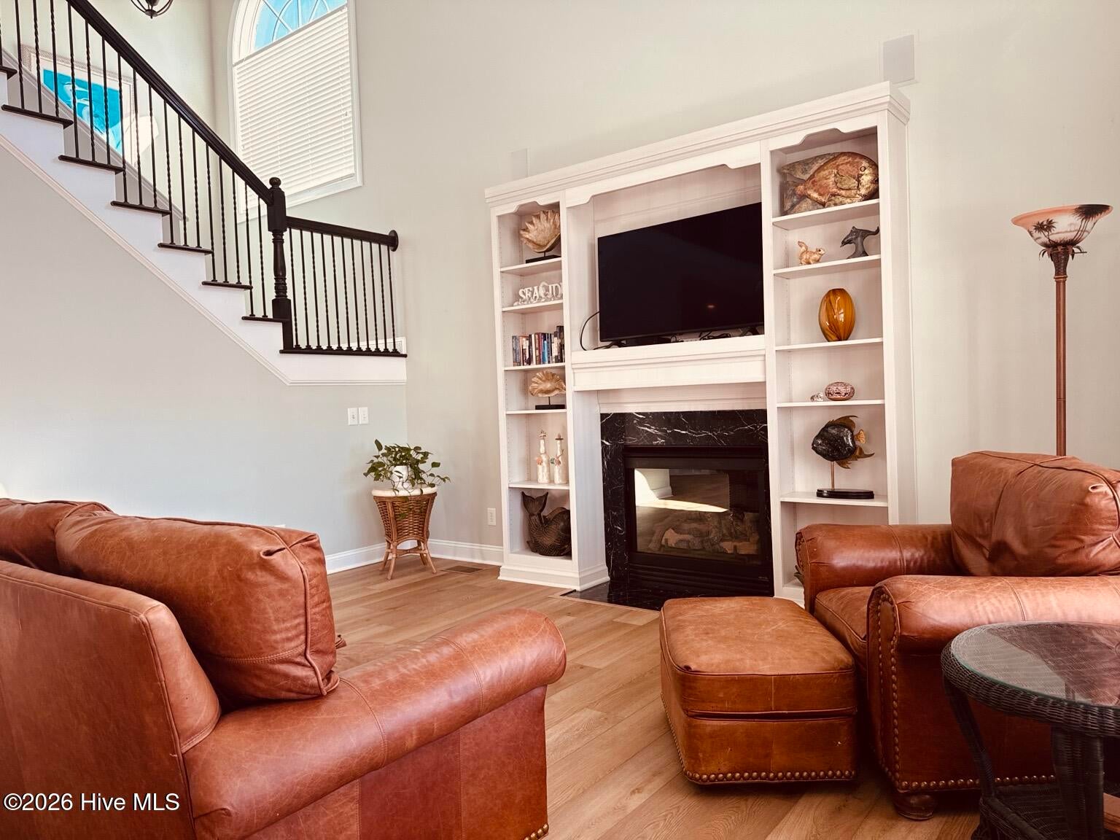
Enter an interest rate to see your estimated monthly payment.**Exceptional Custom Canal Home with Private Dock, Boat Lift & Easy Beach Access** Beautifully maintained by its current owner, this custom-built Charles Fox home offers an exceptional combination of quality craftsmanship, generous living space, and coastal convenience. Not a rental, the property has served as a cherished second residence, with pride of ownership evident throughout. Ideally situated near the top of the canal street, just a short walk from direct beach access, this home offers the opportunity to enjoy both beach and boating lifestyles. A private floating dock with power and a boat lift provides convenient access to the Intracoastal Waterway, making days on the water as inviting as days spent along the shore. Inside, the spacious, open floor plan features soaring ceilings, a beautiful fireplace, and an inviting kitchen with granite countertops, updated cabinetry, and stainless steel appliances. Fresh interior paint and carefully selected improvements complement the home's custom finishes and timeless appeal. Two primary suites, including a spacious first-floor suite, provide flexibility and privacy for owners and guests. Generously sized closets, abundant storage, custom cabinetry, and a separate full-size laundry room offer everyday convenience rarely found in canal homes. An expansive ground-level entry foyer connects to the enclosed garage area, which includes additional storage and a dedicated fenced pet area. The spacious two-car garage provides ample room for vehicles, boating equipment, and beach essentials. Multiple decks and porches create inviting spaces for outdoor dining, entertaining, or simply enjoying coastal breezes and partial ocean views. Beautifully maintained landscaping, an irrigation system, and a fenced backyard further enhance the property's appeal. Offered partially furnished, including bedroom furnishings and window treatments, this distinctive home is equally suited for year-round living, a coastal retreat, or potential investment use. From its custom construction and beautifully maintained interiors to its private boating amenities and convenient beach access, this property presents a wonderful opportunity to enjoy the best of Ocean Isle Beach waterfront living.
| yesterday | Listing first seen on site | |
| yesterday | Listing updated with changes from the MLS® |

The data relating to real estate on this website comes in part from the Internet Data Exchange program of Hive MLS, and is updated as of 2026-10-14 02:21 AM UTC. All information is deemed reliable but not guaranteed and should be independently verified. All properties are subject to prior sale, change, or withdrawal. Neither listing broker(s) shall be responsible for any typographical errors, misinformation, or misprints, and shall be held totally harmless from any damages arising from reliance upon these data. Copyright 2026 Hive MLS
Did you know? You can invite friends and family to your search. They can join your search, rate and discuss listings with you.